Property photo 1
Property photo 2
Property photo 3
Property photo 4
Property photo 5
Listed by eXp Realty of California Inc, Watson Gan, Listing Contact: 626-298-0789 
4 Beds
5 Baths
2,900 sqft

$1,200,000

677 Castlehill Drive, Walnut CA, 91789

Price per sqft$413.79
Built in2026
Property size2,900 sqft
Property typeResidential

Overview

Active

Listed Oct 22, 2026

Updated 1h ago

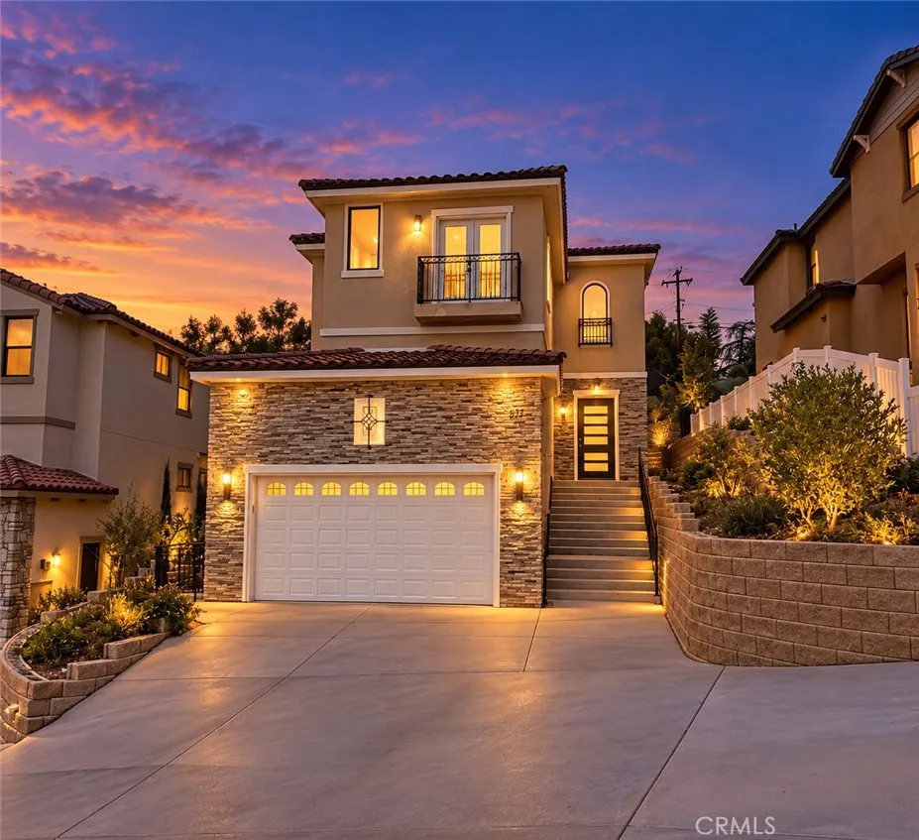
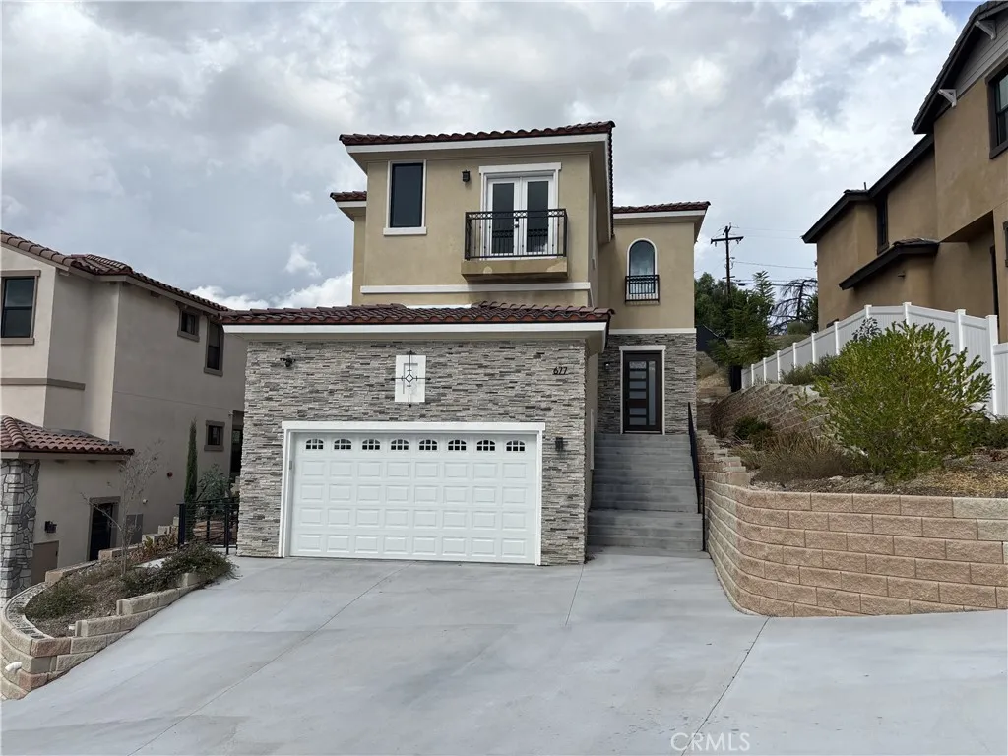
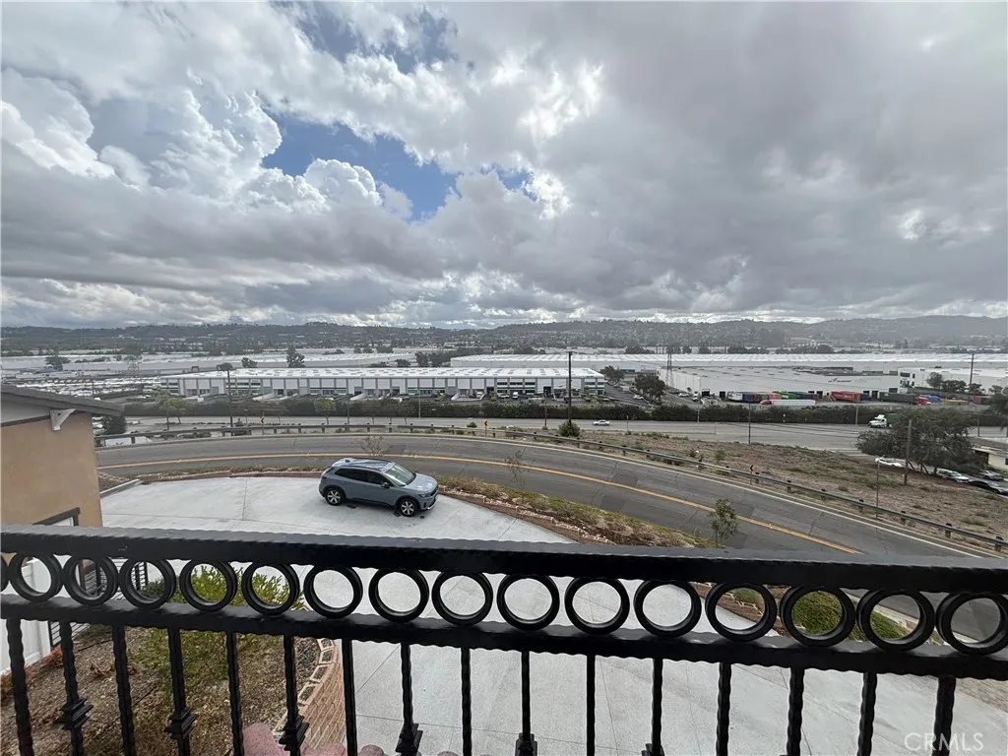
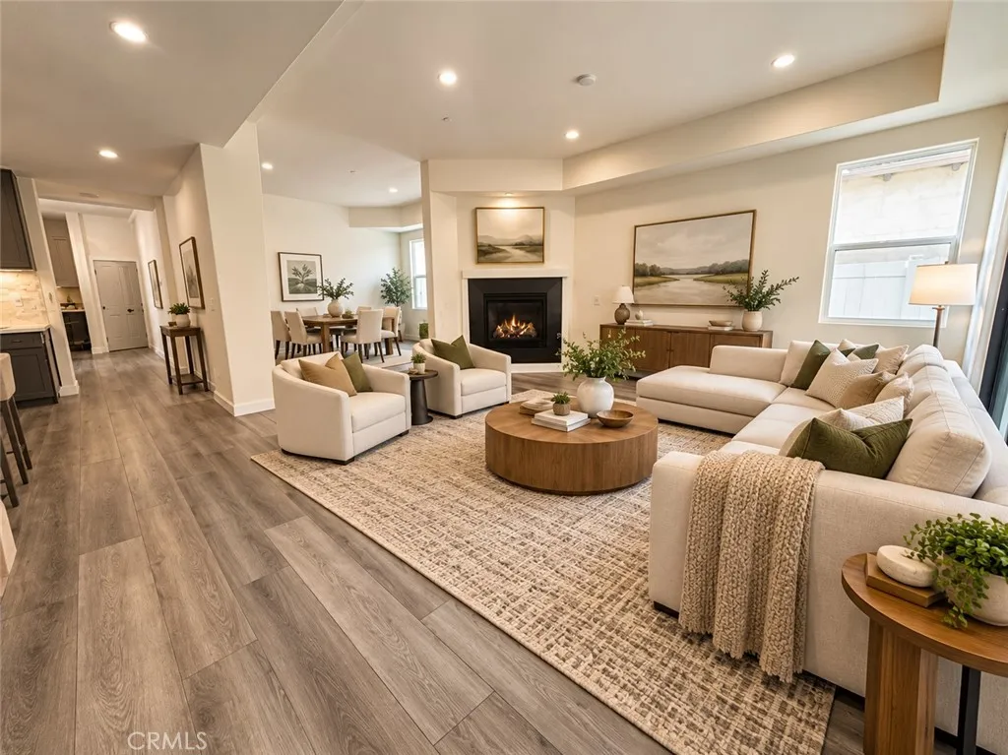
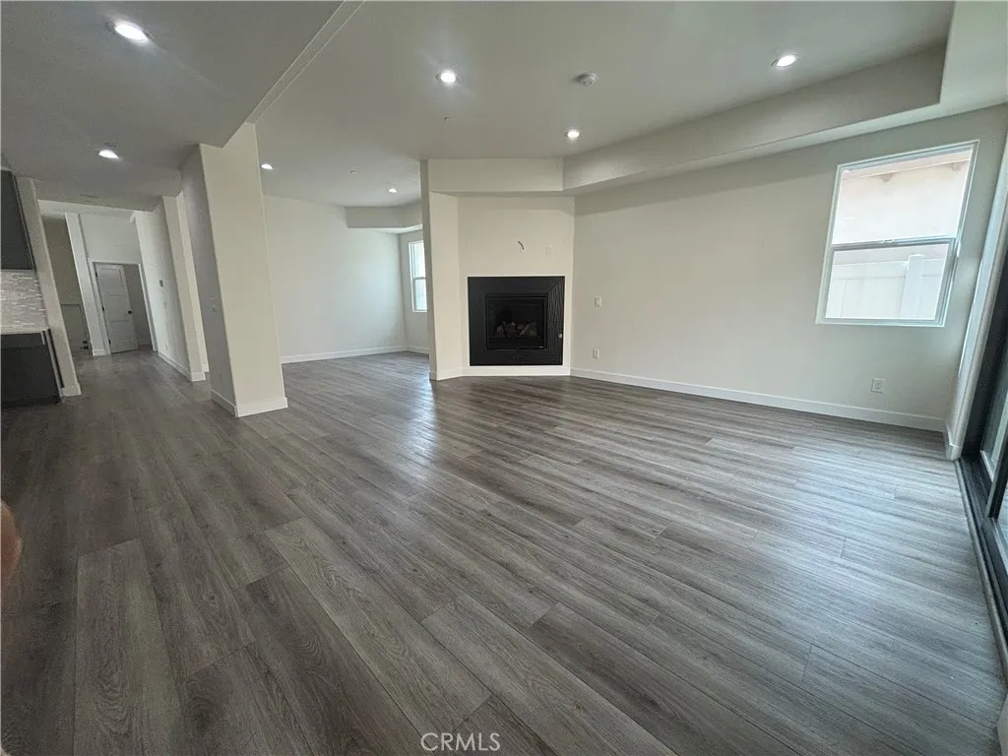
FORECLOSURE SALE VIEW! VIEW! VIEW! PRICED TO SELL FAST! REDUCED FROM $1,800,000 (original listing price)... Dont Miss This Opportunity to Make This BRAND-NEW CUSTOM LUXURY HOME WITH BREATHTAKING VIEWS Your Home Sweet Home! Discover this exceptional brand-new custom home on a premium 13,000+ sq. ft. lot in the highly desirable City of Walnut. Offering 2,900 sq. ft. of living space, 4 bedroom suites, and 4.5 bathrooms, this stunning residence features high-quality craftsmanship, sophisticated finishes, soaring ceilings, and an open-concept design. The impressive gourmet kitchen features an upgraded backsplash, stainless steel appliances, elegant cabinetry, quartz countertops, a large center island, and soft-closing drawers, opening seamlessly to the dining and spacious family room with fireplace. Expansive windows showcase panoramic city-light and rolling-hill views. The main level includes a private ensuite bedroom and powder room, ideal for guests or multigenerational living. Upstairs, the luxurious primary suite offers a freestanding soaking tub, walk-in shower, and oversized walk-in closet. Two additional bedroom suites each have their own bathrooms, plus a versatile loft, perfect for an office or study area. The oversized garage features epoxy flooring, ample storage, and direct access. The expansive backyard offers stunning views and potential for an ADU or additional outdoor living space, subject to city requirements. A rear street provides added access and flexibility. Located in the highly regarded Walnut Valley Unified School District, this exceptional home is clos

$7,984/mo

Est. mortgage payment based on a $1,200,000 home price.

All estimates are provided by Luxury Presence for informational purposes only. Actual amounts may vary.

Additional information

MLS® ID
AR26229293

Interior Features

Bedrooms
4
Bathrooms
5
Fireplace
Yes
Cooling
Yes
Heating
Yes
Basement
No

Exterior Features

Lot Size
0.31 Acres

Other Property Details

Garage
Yes
View
Yes

Also listed on MLSLISTINGS, CLAW and CRMLS

This information is deemed reliable but not guaranteed. You should rely on this information only to decide whether or not to further investigate a particular property. BEFORE MAKING ANY OTHER DECISION, YOU SHOULD PERSONALLY INVESTIGATE THE FACTS (e.g. square footage and lot size) with the assistance of an appropriate professional. You may use this information only to identify properties you may be interested in investigating further. All uses except for personal, non-commercial use in accordance with the foregoing purpose are prohibited. Redistribution or copying of this information, any photographs or video tours is strictly prohibited. This information is derived from the Internet Data Exchange (IDX) service provided by San Diego Multiple Listing Service. Displayed property listings may be held by a brokerage firm other than the broker and/or agent responsible for this display. The information and any photographs and video tours and the compilation from which they are derived is protected by copyright. 

© 2026 San Diego Multiple Listing Service. All rights reserved. 

Data last updated 7:32 PM UTC, 10/24/2026



Website advertised by Gina Ocampo-Haas | CA DRE# 01725219 , DRE 343881507

Powered by Luxury Presence
