Property photo 1
Property photo 2
Property photo 3
Property photo 4
Property photo 5
Listed by Golden Gate Sotheby's International Realty, Kathryn Harrold, Listing Contact: 408-307-5687
3 Beds
3 Baths
2,500 sqft

$2,995,000

1061 Summit RD, Watsonville CA, 95076

Price per sqft$1,198.00
Built in2020
Property size2,500 sqft
Property typeResidential

Overview

Active

Listed Apr 20, 2026

Updated 3 days ago

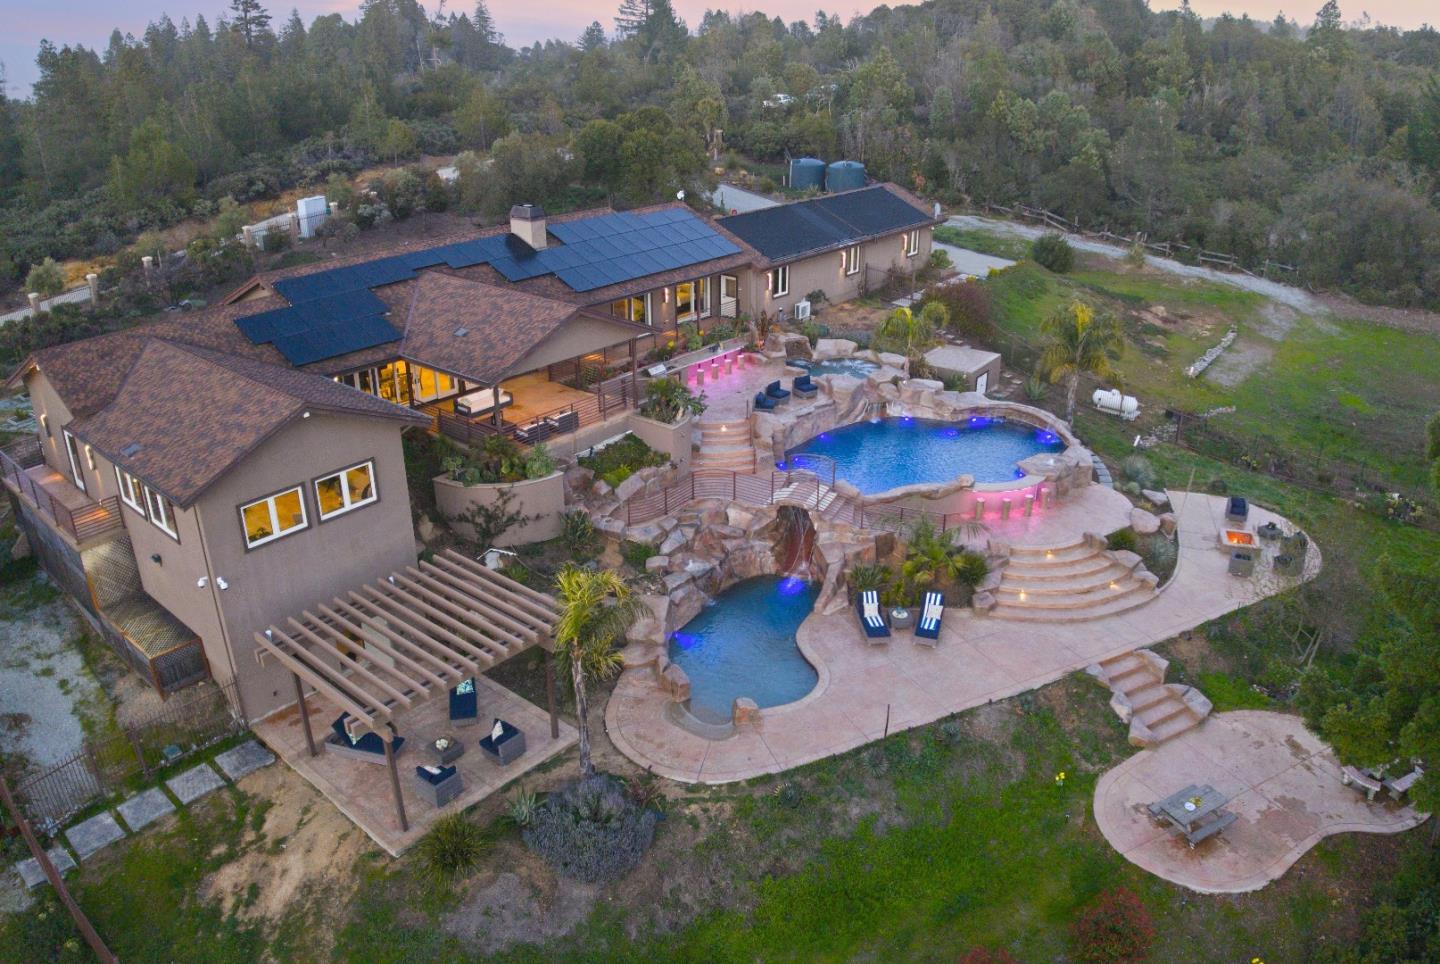
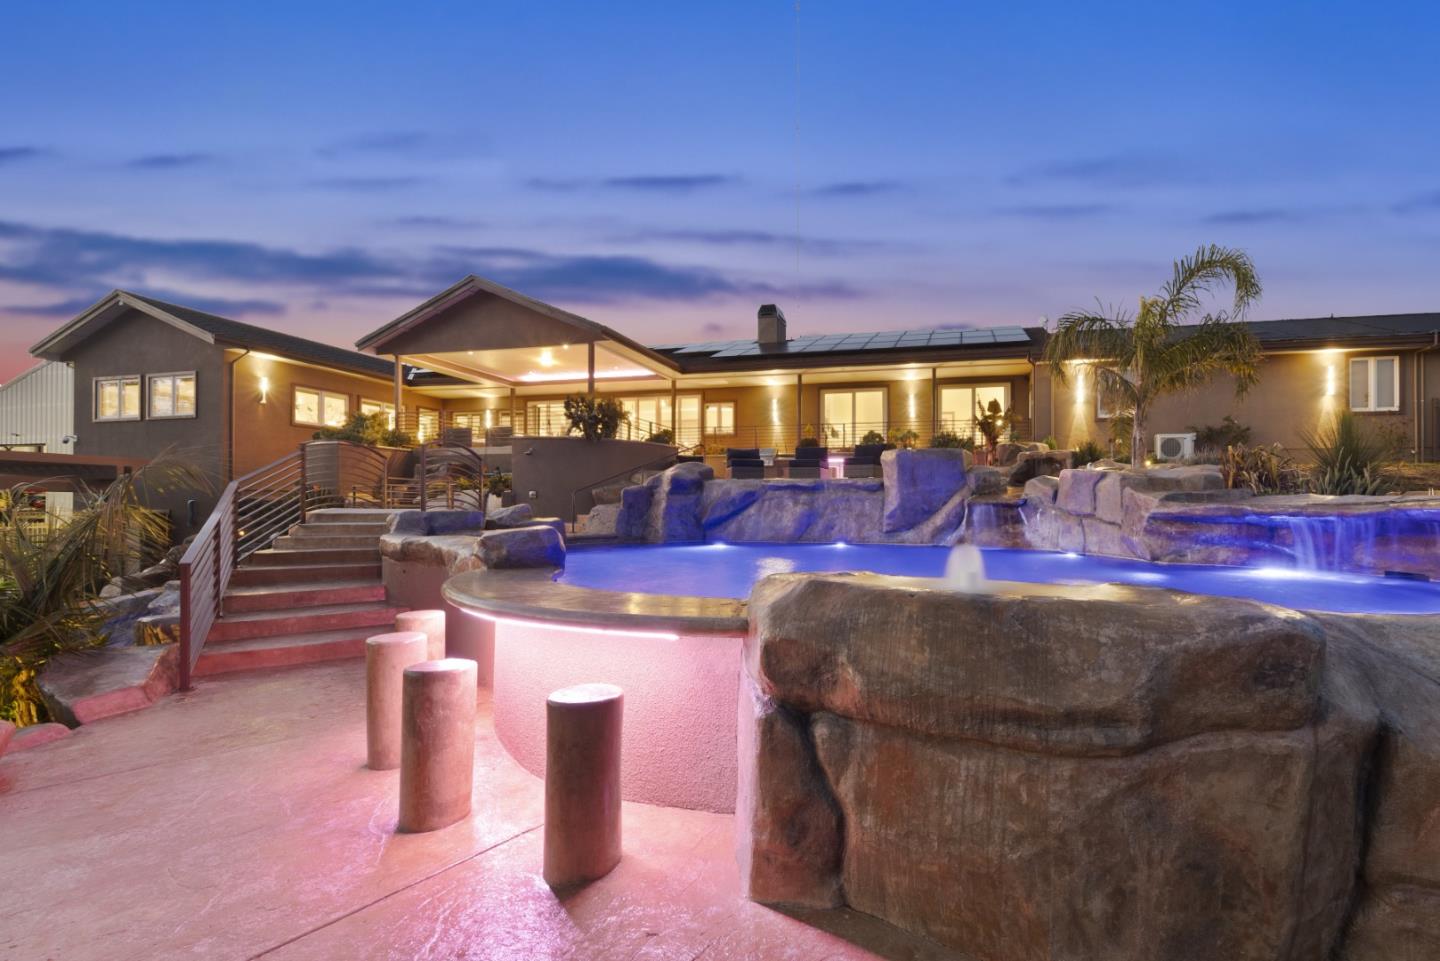
Athlete retreat? Wellness at home? Homestead hideaway? This is an extraordinary 15+ac. property with endless Monterey Bay views, privacy, and luxury amenities set atop the Santa Cruz Mtns. You can live your best life here. Behind electronic gates, this single-level home was built with natural high-end materials, soaring ceilings, and a Primary Suite Spa with sauna, steam shower and ocean-view balcony. Guest bdrms open to promenade overlooking grounds and bay. Resort living awaits! Go from your hot tub to your sauna as much as you want. 2 pools, huge hot tub, waterfalls. Garden to your hearts content, entertain guests (parking for 10+). Expansive land pre-developed for 1200sf ADU w/400sf loft, plus bonus walkout basement of 2500±sf with 12' ceilings, create a scale of possibility rarely found. 400amp PGE. Private: Security system, internet, solar power, water, septic. Income potential. Off the beaten path by design! Unincorporated Santa Cruz County. Monterey, Pebble Beach, Carmel, and Santa Cruz below. Stay close by and enjoy low-key local beaches, hiking, 5-star eateries, breweries, cafes. 3.2mi. to Mtn. Madonna School, 3.7mi. to Sankat Mochan Hanuman Temple. Potential: Glamping, horses, eVTOL, dirt-bikes, golf! Completed in 2020, your dream getaway is waiting...

$19,926/mo

Est. mortgage payment based on a $2,995,000 home price.

All estimates are provided by Luxury Presence for informational purposes only. Actual amounts may vary.

Additional information

MLS® ID
ML82043825

Interior Features

Bedrooms
3
Bathrooms
3
Fireplace
Yes
Cooling
Yes
Heating
Yes
Basement
Yes

Exterior Features

Lot Size
15.59 Acres

Other Property Details

Garage
Yes
View
Yes
Pool
Yes

Also listed on BEAR and CRMLS

MLS provider logo

Listed by Golden Gate Sotheby's International Realty, Kathryn Harrold DRE:01374512,
Listing Contact: 408-307-5687 

All information deemed reliable but not guaranteed and should be independently verified. All properties are subject to prior sale, change or withdrawal. Neither listing broker(s) nor Gina Ocampo-Haas | CA DRE# 01725219 shall be responsible for any typographical errors, misinformation, misprints and shall be held totally harmless.

The data relating to real estate for sale on this website comes in part from the Internet Data Exchange program of the MLS Listings, Inc. MLS system. Real estate listings held by brokerage firms other than Gina Ocampo-Haas | CA DRE# 01725219 are marked with the Internet Data Exchange icon (a stylized house inside a circle) and detailed information about them includes the names of the listing brokers and listing agents.

©2026 MLS Listings, Inc. All rights reserved. 2026

Data last updated 4:39 AM UTC, 11/19/2026


Powered by Luxury Presence